
<-- style PDP --> 2110-251 Manitoba Street, Toronto - Condo Apt for lease for $2,700
  • new
  • for lease

2110-251 Manitoba Street

Toronto, Ontario, M8Y 4G9 - Mimico

$2,700

  • Neighbourhood

    Mimico

  • Major Intersection

    Parklawn & Lakeshore Blvd

  • Listed Since: 9 day(s)

  • Last update: 7 day(s) ago

Overview

  • Property Type

    Condo Apt, Apartment

  • Bedrooms

    2

  • Bathrooms

    2

  • Square Feet

    700-799

  • Exposure

    West

  • Total Parking

    1 Underground Garage

  • Locker

    Owned

  • Furnished

    No

  • Balcony

    Open

Property Description

Property description for 2110-251 Manitoba Street, Toronto

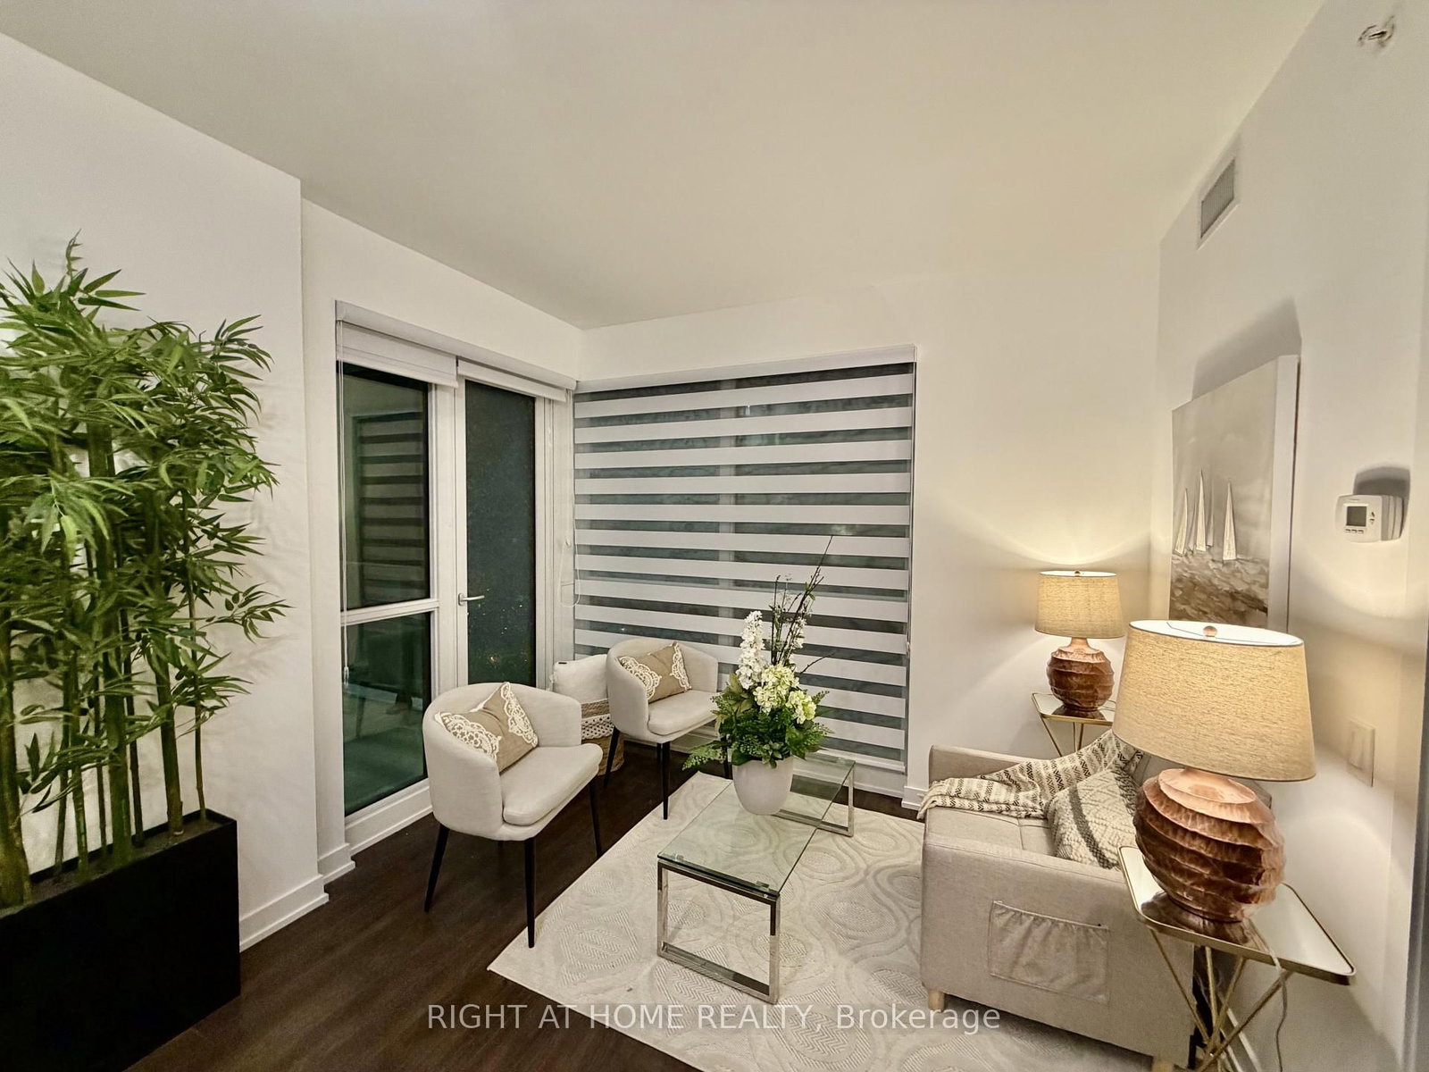
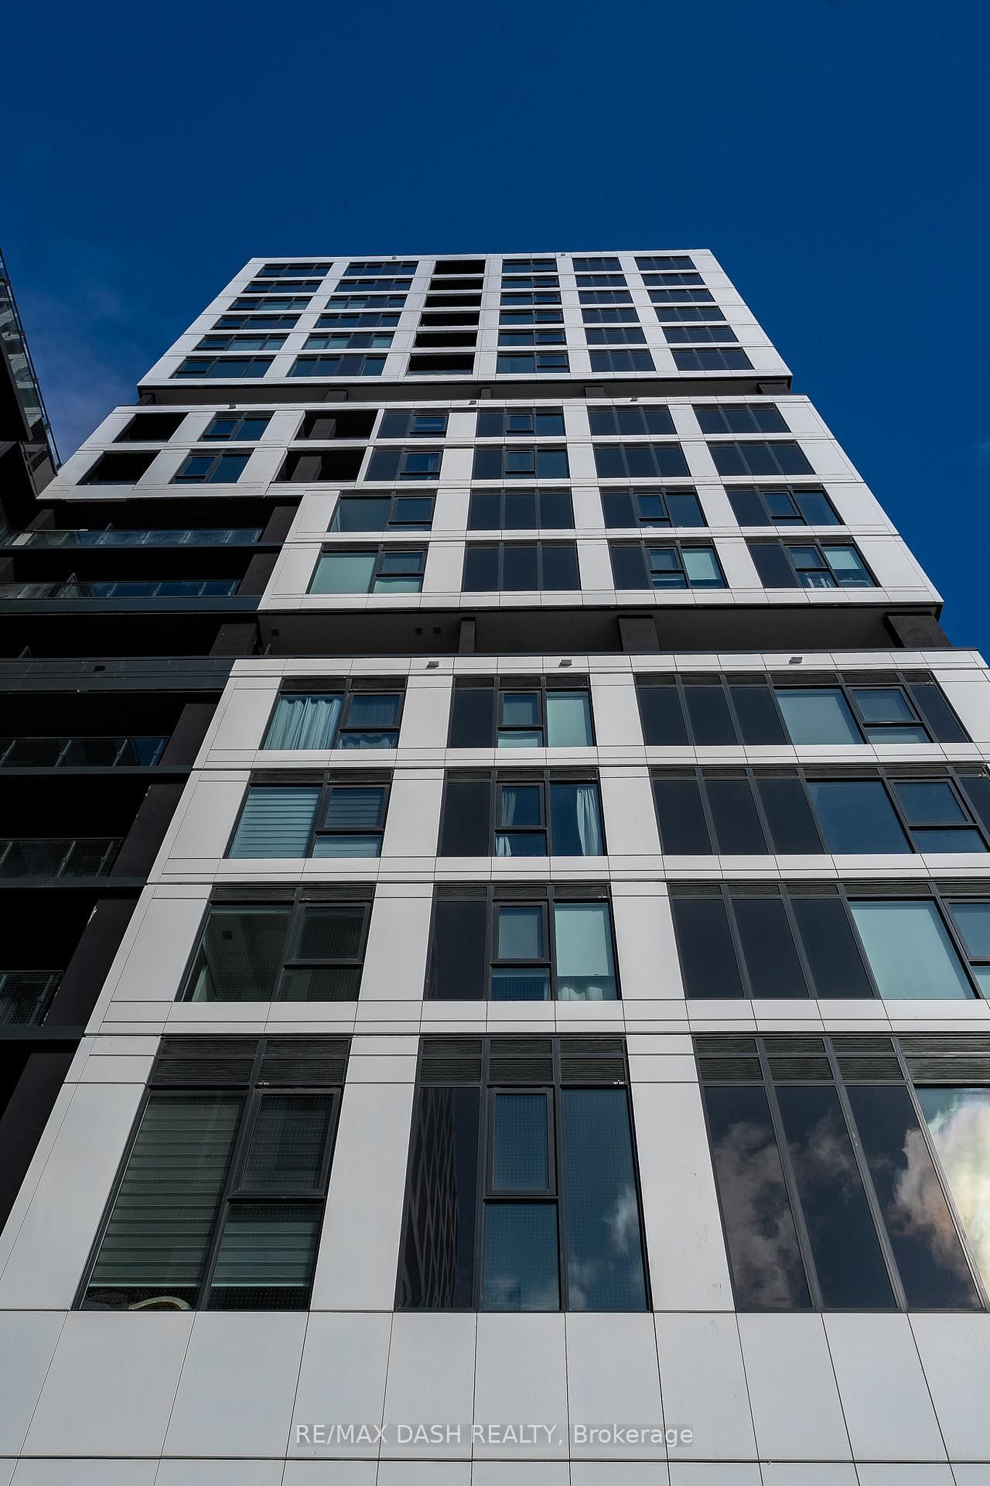
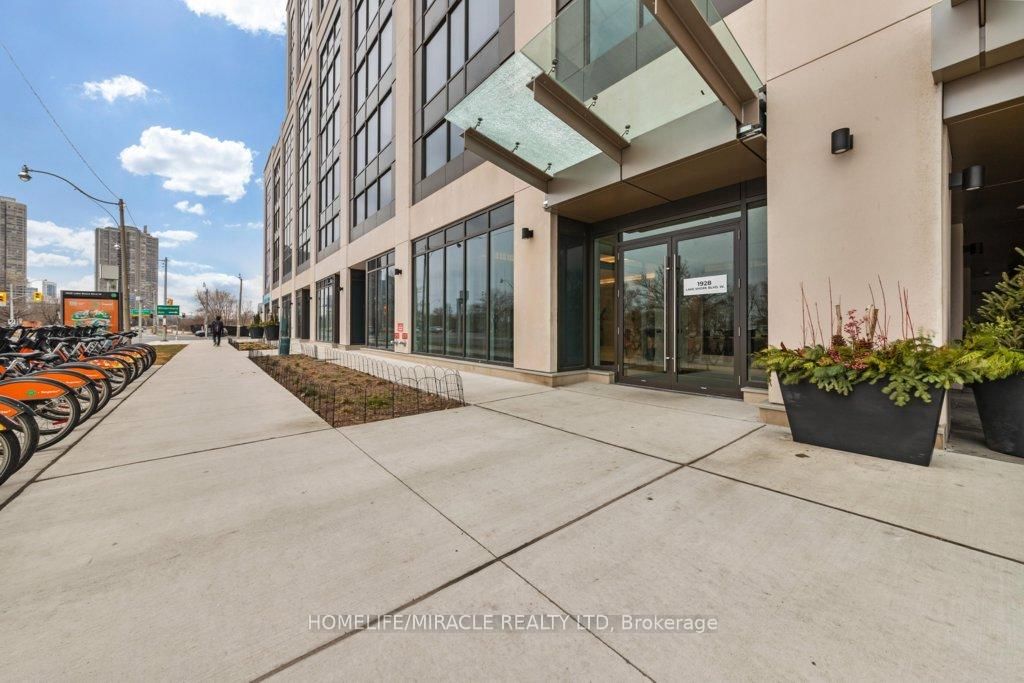
Welcome to The Phoenix Condominiums! This stunning 2-bedroom, 2-bathroom corner suite offers approximately 750 sq. ft. of thoughtfully designed living space plus a private balcony,showcasing breathtaking views of Lake Ontario and the surrounding parkland with walking track and dog park. Featuring a bright open-concept layout, floor-to-ceiling windows, laminate flooring, and customized roller shades throughout, this home is filled with natural light and modern style.The designer kitchen is equipped with stainless steel appliances, stone countertops, and contemporary cabinetry, perfect for everyday living and entertaining. The spacious primary bedroom features a large closet and a 3-piece ensuite with a walk-in shower, while the split-bedroom layout provides privacy and flexibility for families, guests, or a home office.Enjoy the convenience of 1 parking space and 1 locker, along with world-class amenities including a 24-hour concierge, fully equipped fitness centre, spa relaxation zone with saunas,meeting and party rooms, and an outdoor heated pool with cabanas, BBQ area, and spectacular lake views.Ideally located just steps from waterfront trails, Humber Bay Park, Martin Goodman Trail,restaurants, grocery stores, Starbucks, LCBO, TTC transit, and the GO Train, this exceptional residence offers the perfect blend of urban convenience and lakeside living. Don't miss this opportunity to live in one of the area's most desirable waterfront condominium homes.

Listed by ROYAL LEPAGE SIGNATURE REALTY

  • MLS #

    W13488220

  • Sq. Ft

    700-799

  • Sq. Ft. Source

    MLS

  • Year Built

    Available Upon Request

  • Basement

    None

  • View

    n/a

  • Garage

    Underground, 1 spaces

  • Parking Type

    Owned

  • Locker

    Owned

  • Pets Permitted

    Yes-with Restrictions

  • Exterior

    Concrete

  • Fireplace

    N

  • Security

    n/a

  • Elevator

    n/a

  • Laundry Level

    n/a

  • Building Amenities

    Bbqs Allowed,Bike Storage,Guest Suites,Gym,Outdoor Pool,Party/Meeting Room

  • Maintenance Fee Includes

    Heat, Parking, Water

  • Property Management

    Duka Property Management

  • Heat

    Forced Air

  • A/C

    Central Air

  • Water

    n/a

  • Water Supply

    n/a

  • Central Vac

    N

  • Cert Level

    n/a

  • Energy Cert

    n/a

  • Living

    3.05 x 3.05 ft Flat level

    W/O To Balcony, Laminate, Window Flr to Ceil

  • Dining

    3.05 x 3.05 ft Flat level

    Combined W/Living, Laminate, Window Flr to Ceil

  • Kitchen

    3.29 x 3.05 ft Flat level

    Stainless Steel Appl, Laminate, B/I Appliances

  • Primary

    3.29 x 3.03 ft Flat level

    Large Window, Laminate, Large Closet

  • 2nd Br

    3.1 x 3.03 ft Flat level

    Large Window, Laminate, Large Closet

  • Laundry

    1.01 x 0.91 ft Flat level

    Tile Floor, Tile Floor

  • MLS #

    W13488220

  • Sq. Ft

    700-799

  • Sq. Ft. Source

    MLS

  • Year Built

    Available Upon Request

  • Basement

    None

  • View

    n/a

  • Garage

    Underground, 1 spaces

  • Parking Type

    Owned

  • Locker

    Owned

  • Pets Permitted

    Yes-with Restrictions

  • Exterior

    Concrete

  • Fireplace

    N

  • Security

    n/a

  • Elevator

    n/a

  • Laundry Level

    n/a

  • Building Amenities

    Bbqs Allowed,Bike Storage,Guest Suites,Gym,Outdoor Pool,Party/Meeting Room

  • Maintenance Fee Includes

    Heat, Parking, Water

  • Property Management

    Duka Property Management

  • Heat

    Forced Air

  • A/C

    Central Air

  • Water

    n/a

  • Water Supply

    n/a

  • Central Vac

    N

  • Cert Level

    n/a

  • Energy Cert

    n/a

  • Living

    3.05 x 3.05 ft Flat level

    W/O To Balcony, Laminate, Window Flr to Ceil

  • Dining

    3.05 x 3.05 ft Flat level

    Combined W/Living, Laminate, Window Flr to Ceil

  • Kitchen

    3.29 x 3.05 ft Flat level

    Stainless Steel Appl, Laminate, B/I Appliances

  • Primary

    3.29 x 3.03 ft Flat level

    Large Window, Laminate, Large Closet

  • 2nd Br

    3.1 x 3.03 ft Flat level

    Large Window, Laminate, Large Closet

  • Laundry

    1.01 x 0.91 ft Flat level

    Tile Floor, Tile Floor

Thinking of Selling?

Find Out Your Home’s Value in Today’s Market!

No Email or Signup is required to view your home estimate.

estimate your home value

Contact Manoj Kukreja

Sales Representative,
Century 21 People’s Choice Realty Inc.,
Brokerage
(647) 576 - 2100

Manoj profile avatar

Property History

Property history for 2110-251 Manitoba Street, Toronto

This property has been sold 1 time before. Create your free account to explore sold prices, detailed property history, and more insider data.

Sign In / Register

Inventory Graph

10 9 8 7 6 5 4 3 2 1 0 1 Months of inventory SELLER'S Market BALANCED Market BUYER'S Market

Thinking of Selling?

Find Out Your Home’s Value in Today’s Market!

No Email or Signup is required to view your home estimate.

estimate your home value

Contact Manoj Kukreja

Sales Representative, Century 21 People’s Choice Realty Inc., Brokerage
(647) 576 - 2100

Manoj profile avatar

Recent Sold Listings in Mimico, Toronto

Popular Cities